ARKANCE UK Community Help Center home page
Back to ARKANCE website Blogs FAQs Support
Blogs Videos White Papers On-Demand Webinars News Meet the Bloggers
Sign in
  1. ARKANCE UK Community
  2. Content
  3. White Papers

Search

AutoCAD Structural Detailing 2015 3D Steel Connections imported into Revit 2015

Zen Admin
Zen Admin
  • September 23, 2024 15:41

by Liam O'Connor

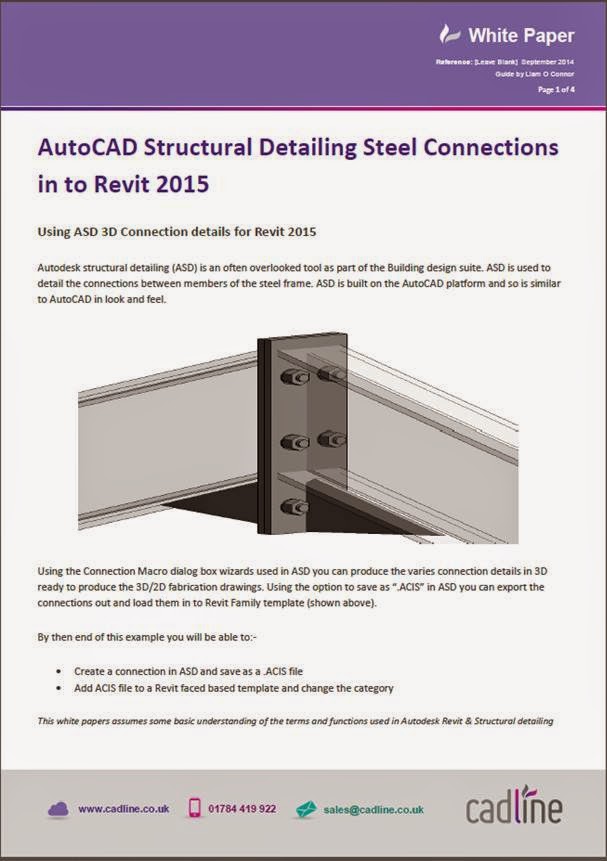
Using ASD you can create 3D Steel connections and import this 3D geometry directly into a Revit Faced Based family template for use straight in to the Revit model.

To read more on AutoCAD Structural Detailing 2015 into Revit 2015 please download the white paper below
 

  • 200657831600 KB

Was this article helpful?

0 out of 0 found this helpful

Have more questions? Submit a request

Related articles

  • AutoCAD Structural Detailing 2015 into Revit 2015
  • Autodesk Revit 2017 Service Pack 1
  • AutoCAD Structural 2015 Positioning Hotfix
  • Autodesk Revit 2015 - Extension tools for 2015.
  • AutoCAD Structural Detailing 2013 Templates

Comments

0 comments

Please sign in to leave a comment.

Articles in this section

  • AutoCAD Electrical 2026 – Migrating From A Previous Release
  • Civil 3D - Installation check Country kit UKIE
  • AutoCAD Tip - Organise Drawings with Sheet Set Manager
  • AutoCAD Electrical 2024 – What is the {project name}.WDP file?
  • Revit 2024 – Grading Revit’s Toposolid for cut and fill values
  • Revit 2024 – A deeper look at Revit’s new Site Tools
  • Civil 3D® & Dynamo - Transform 2D Polylines into Pipe Network
  • AutoCAD Electrical 2023 – Point to Point Schematic Tools
  • Civil 3D - UKIE Template - Sub-assembly baseline part naming
  • Inventor 2023 - Defining The Mating Surfaces For An Electrical Inventor 3D Part

See all 916 articles

Footer Image
Back to ARKANCE website Our Products About ARKANCE
English (United Kingdom)